








Address
4312 W Kings Row Street, Muncie, IN
Price
$ 265,000
Property Attributes
- MLS#202638336
- TypeSingle Family
- Listing Status Active
- CountyDELAWARE
- CityMuncie
- AreaCenter
- NeighborhoodRobinwood Estates
- Zip47304
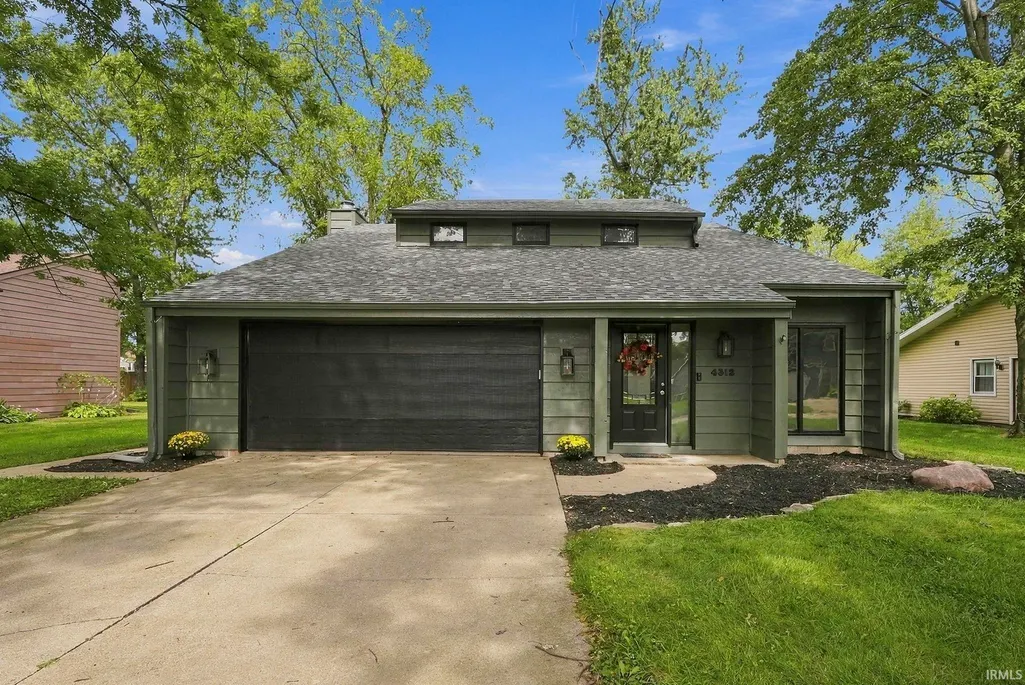
- StyleContemporary
- Year Built1978
- Taxes$ 2167
- Price$ 265,000
- Bedrooms3
- Full Bathrooms2
- Half Bathrooms1
- Sqr Footage1919
- Lot Size0.22 Acres
Data Source:
Indiana Regional MLS (IRMLS)
Property Description
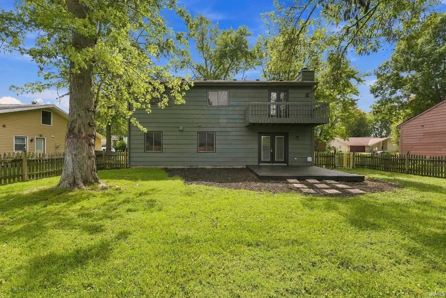
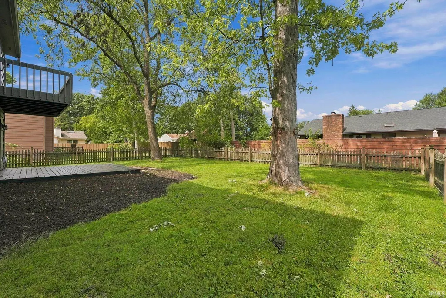
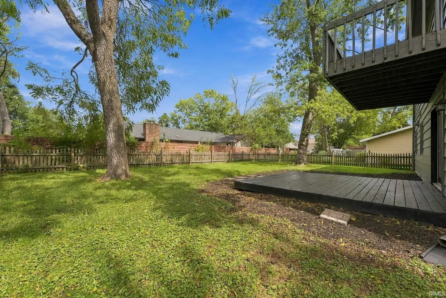
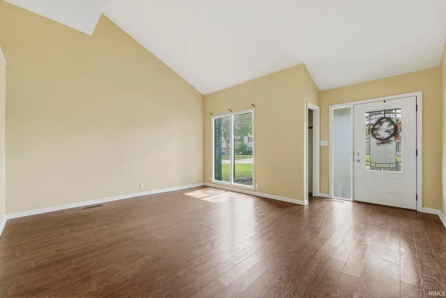
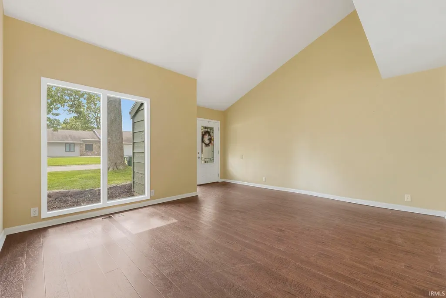
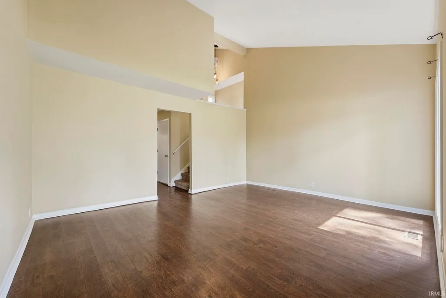
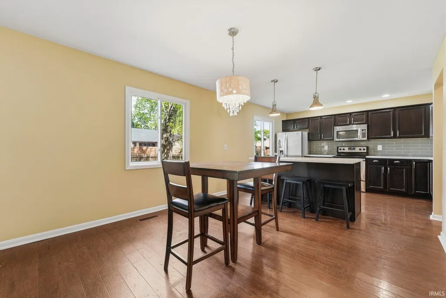
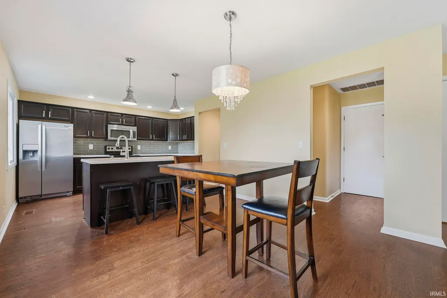
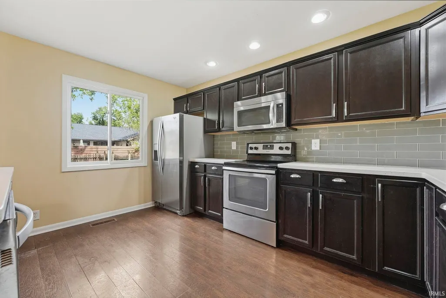
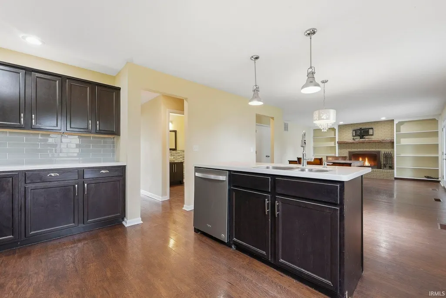
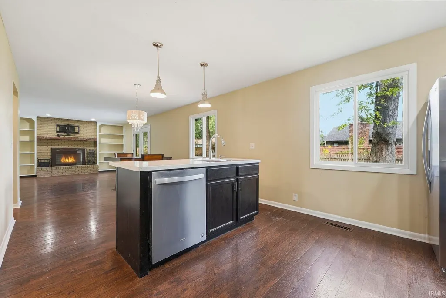
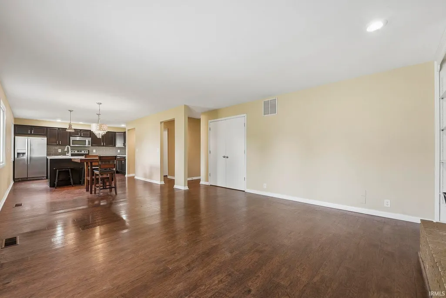
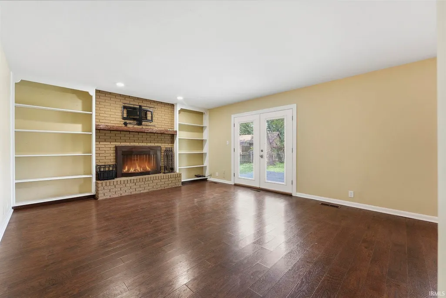
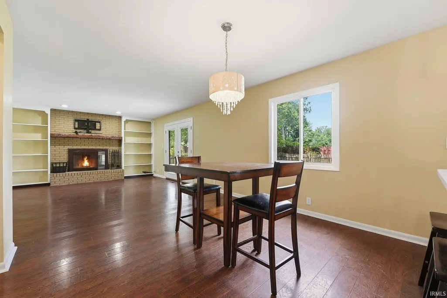
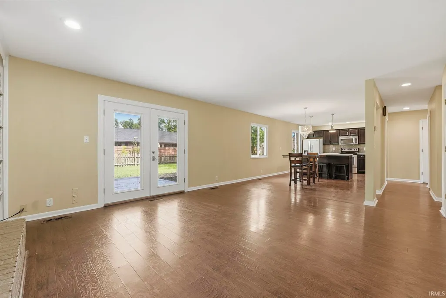
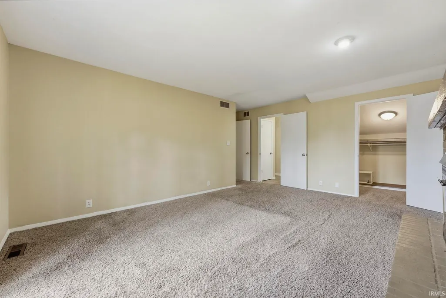
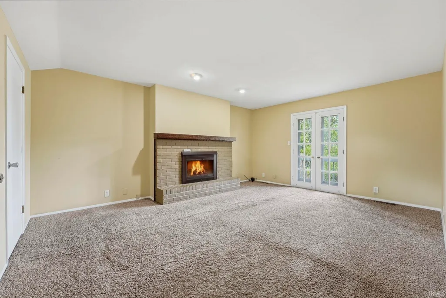
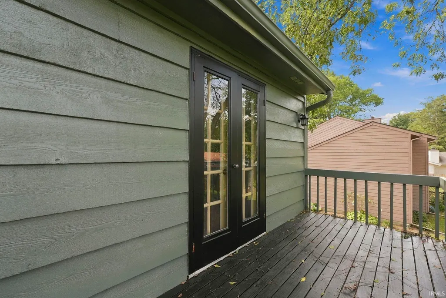
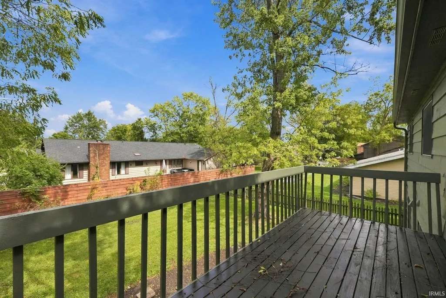
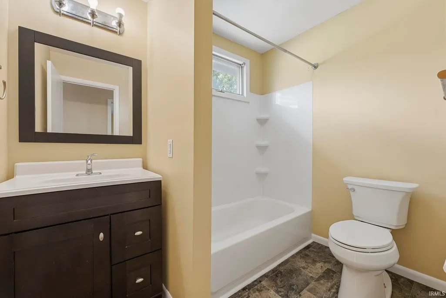
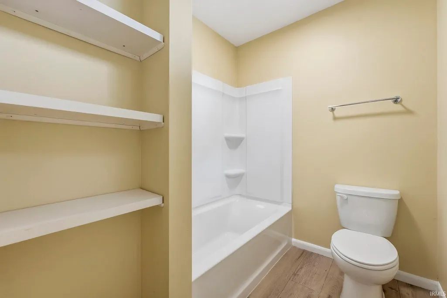
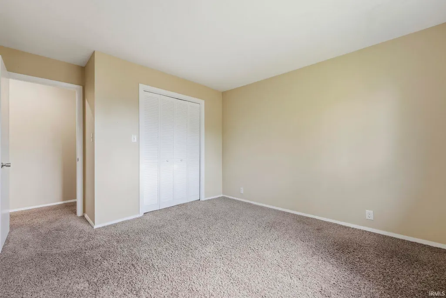
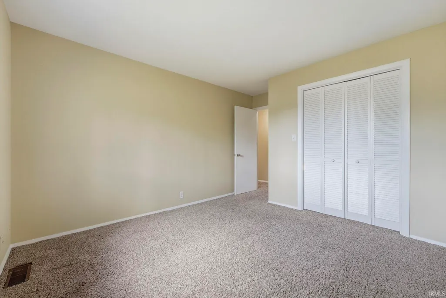
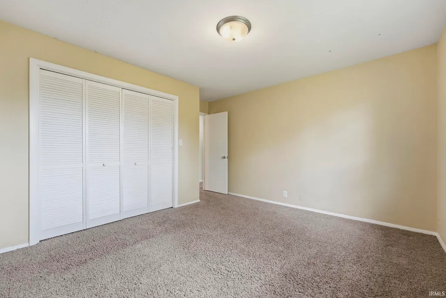
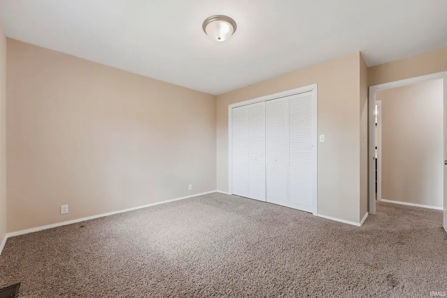
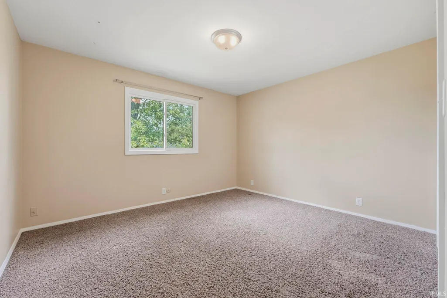
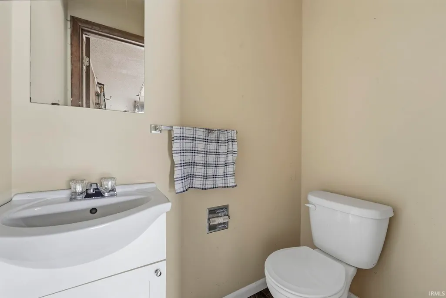
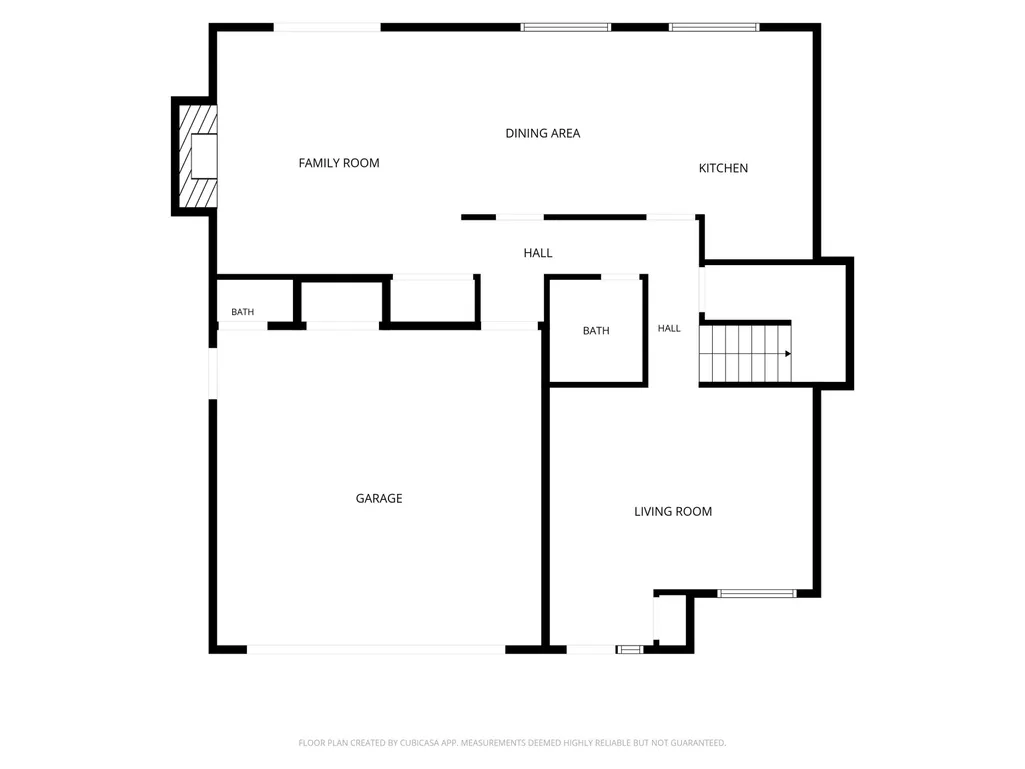
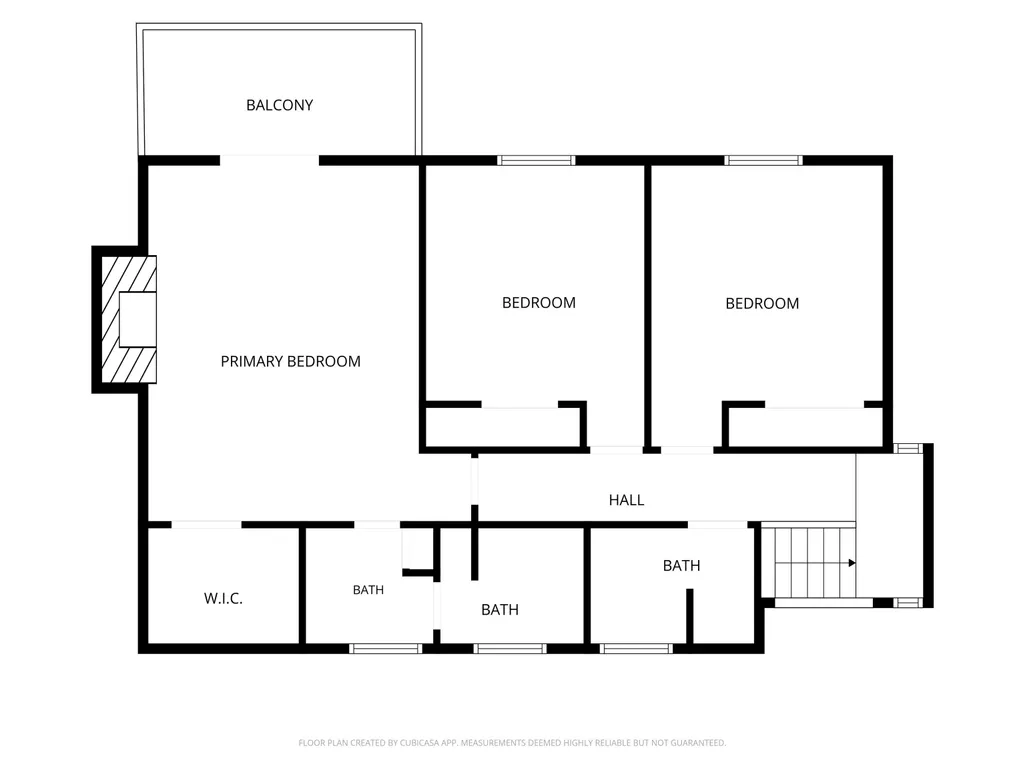
Robinwood Estatesand immediate possession! This inviting home offers 1,919 square feet of living space, including a spacious living room with soaring ceilings and a comfortable family room that flows into the dining area and kitchen. Two wood-burning fireplaces create beautiful focal points and add warmth and character to both living spaces. The interior and exterior have been freshly painted, and a new roof was installed in 2026. The upstairs full bath was also remodeled in 2026, while the kitchen was updated in 2014. A mini-split heating and cooling system, installed approximately three years ago, provides additional comfort on the second floor. Additional highlights include an attached two-car garage and a fully fenced backyard. Conveniently located near the McGalliard Road corridor, with easy access to shopping, dining, Ball State University, and I-69. Immediate possession is available, and the virtual tour is now live! The basketball goal is available separately for $2,500.
| Elementary School | Middle School | High School |
|---|---|---|
| Westview Elementary School | Northside Middle School | Central High School |
| Price History | |
|---|---|
| 9/16/2026 | Listed $265,000 |
General Features
| Sewer | City |
|---|---|
| Heating | Forced Air,Other Heating System,Multiple Heating Systems |
| Kitchen Level | Main |
| Cooling | Central Air,Multiple Cooling Units |
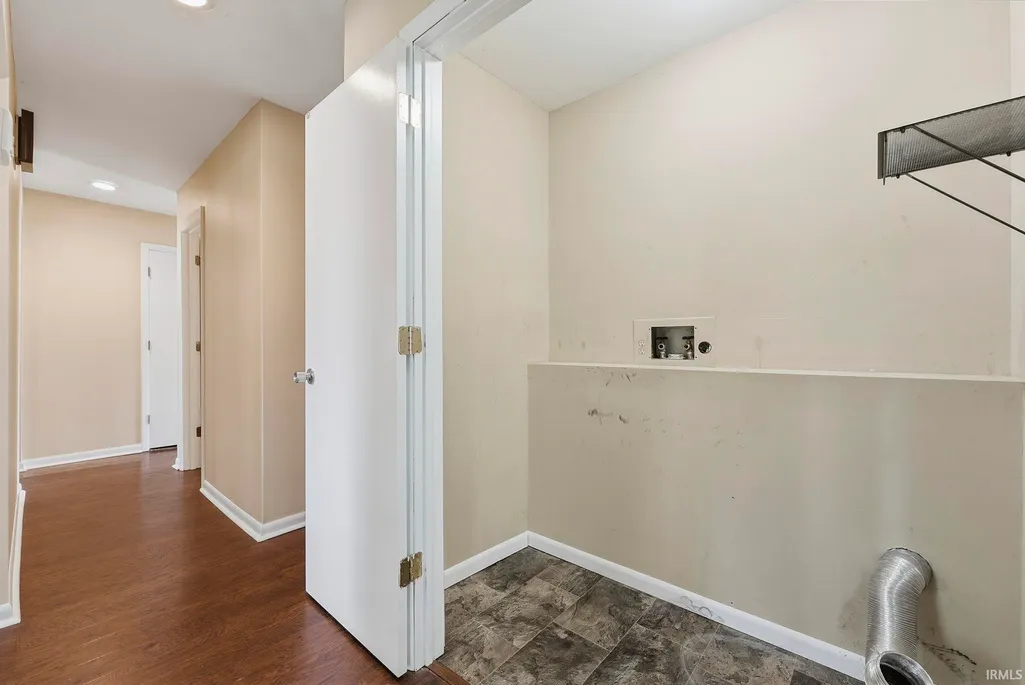
| Laundry Y/N | Main |
| Fireplaces | Yes |
| Garage | Attached |
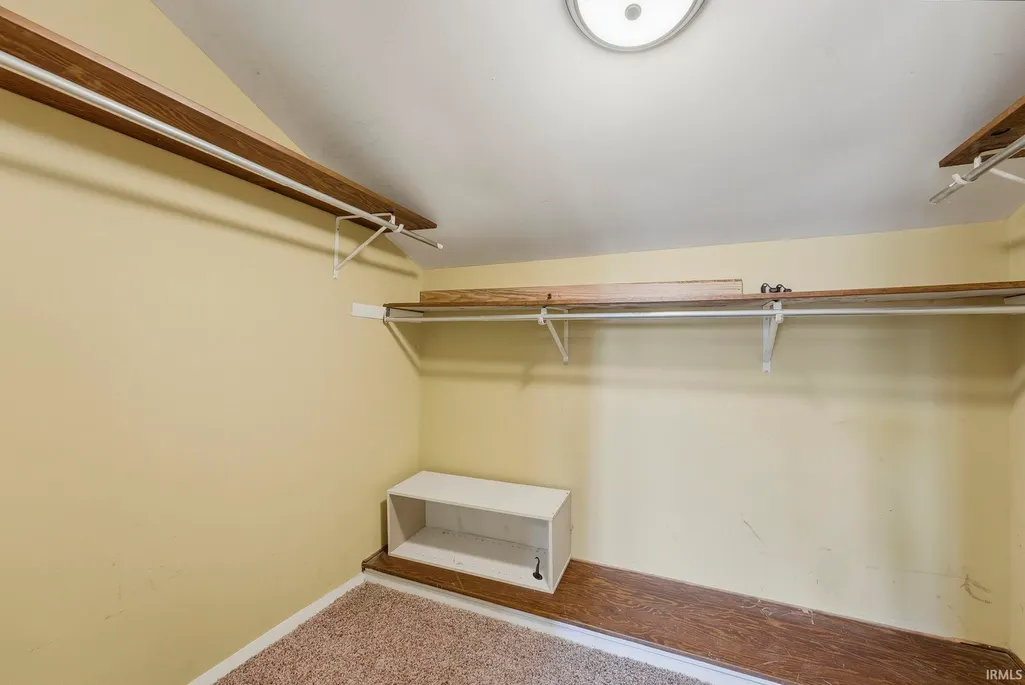
| Amenities | 1st Bdrm En Suite,Cable Available,Ceilings-Vaulted,Closet(s) Walk-in,Countertops-Solid Surf,Deck Open,Detector-Smoke,Disposal,Dryer Hook Up Electric,Eat-In Kitchen,Garage Door Opener,Landscaped,Main |
| Status | Active |
| Full Baths | 2 |
| Half Baths | 1 |
| Bathrooms | 3 |
| Year Built | 1978 |
| New Construction | No |
| Subdivision | Robinwood Estates |
| Style | One and Half Story |
| Township | Center |
| Class | RESIDENTIAL |
| Type | Site-Built Home |
| Age | 48 |
| FIPS Code | 18035 |
| Associated Document Count | 1 |
| REO | No |
| Status | Active |
| Auction Y/N | No |
| Common Amenities | None |
| Annual Taxes | 2167 |
| Area | Delaware County |
| Location | City/Town/Suburb |
| High School | Central |
| City | Muncie |
| School District | Muncie Community Schools |
| Assoc. Dues Frequency | Not Applicable |
| Energy Efficient | Appliances,Doors,Roofing,Windows |
| Architectural Style | Contemporary |
| Total Sq Ft | 1919 |
| Elementary School | Westview |
| Middle School | Northside |
| Legal Description | ROBIN WOOD SEC 1 LOT 60 0.0000Acres STR: 062010 IN: OUT: |
| Virtual Tour | https://my.matterport.com/show/?m=CzDsJLDSboX&brand=0 |
| Agent First Name | Steve |
| Agent Last Name | Slavin |
| Tax Year | 2025 |
| PROPOSED FINANCING | Cash,Conventional,FHA,VA |
Interior Features
| Basement | Crawl |
|---|---|
| Fireplace(s) | 2 |
| Flooring | Carpet,Vinyl |
| HVAC | High Efficiency Furnace |
| Kitchen Length | 14 |
| Kitchen Width | 12 |
| Beds | 3 |
| Total Rooms | 7 |
| Breakfast Room Length | 10 |
| Breakfast Room Width | 9 |
| Fireplace | Living/Great Rm,1st Bdrm,Wood Burning,Two |
| Family Room Width | 15 |
| Living Room Width | 14 |
| Family Room Length | 18 |
| Living Room Length | 16 |
| Full Baths Upper | 2 |
| Total Finished SqFt | 1919 |
| Basement Y/N | No |
| Above Grade Bedrooms | 3 |
| Half Baths Main | 1 |
| 1st Bedroom Level | Upper |
| 1st Bedroom Width | 14 |
| 2nd Bedroom Length | 13 |
| 2nd Bedroom Level | Upper |
| 2nd Bedroom Width | 11 |
| 3rd Bedroom Length | 11 |
| 3rd Bedroom Level | Upper |
| 3rd Bedroom Width | 11 |
| Above Grade Finished SqFt | 1919 |
| Living/Great Rm Level | Main |
| Main Level SqFt | 1139 |
Exterior Features
| Exterior | Wood |
|---|---|
| Driveway | Concrete |
| Pool | No |
| Garage Length | 23 |
| Garage Width | 22 |
| Lot Size Area | 9583 |
| Lot Dimensions | 80x120 |
| Lot Description | Partially Wooded,0-2.9999 |
| Fence | Partial,Privacy,Wood |
| Garage SqFt | 506 |
| Water Features | None |
| Approx. Lot Size Acres | 0.22 |
| Energy Efficient Doors/Windows | Double Pane Windows |
| Garage Capacity | 2 |
| ROOF MATERIAL | Asphalt |
| Waterfront Y/N | No |
| Garage Y/N | Yes |
Amenities
- Foreclosure
- Views
- New Construction
- Adult 55+
- Lease To Own
- No HOA Fees
- Furnished
- Primary On Main
- Air Conditioning
- Seller Finance
- Green
- Fixer Upper
- Horse
- Golf
- Fireplace
- Deck
- Garage
- Basement
- Pool
 IDX information is provided exclusively for consumers personal, non-commercial use and may not be used for any purpose other than to identify prospective properties consumers may be interested in purchasing. Data is deemed reliable but is not guaranteed accurate by the MLS. IDX information is provided by the Indiana Regional MLS.
Information last updated on September 21, 2026 11:41 PM UTC
IDX information is provided exclusively for consumers personal, non-commercial use and may not be used for any purpose other than to identify prospective properties consumers may be interested in purchasing. Data is deemed reliable but is not guaranteed accurate by the MLS. IDX information is provided by the Indiana Regional MLS.
Information last updated on September 21, 2026 11:41 PM UTC
Property vs Single Family Average in 47304
Price
Taxes
Year Built

 MIBOR REALTOR® Association All information deemed reliable but not guaranteed. All properties are subject to prior sale, change or withdrawal. Neither listing broker(s) or information provider(s) shall be responsible for any typographical errors, misinformation, misprints and shall be held totally harmless. Listing(s) information is provided for consumer's personal, non-commercial use and may not be used for any purpose other than to identify prospective properties consumers may be interested in purchasing. The data relating to real estate for sale on this website comes in part from the Internet Data Exchange program of the Multiple Listing Service. Real estate listings held by brokerage firms other than REMAX First Integrity may be marked with the Internet Data Exchange logo and detailed information about those properties will include the name of the listing broker(s) when required by the MLS. Copyright ©2026 All rights reserved.
Last Updated: September 21, 2026 11:37 PM UTC
MIBOR REALTOR® Association All information deemed reliable but not guaranteed. All properties are subject to prior sale, change or withdrawal. Neither listing broker(s) or information provider(s) shall be responsible for any typographical errors, misinformation, misprints and shall be held totally harmless. Listing(s) information is provided for consumer's personal, non-commercial use and may not be used for any purpose other than to identify prospective properties consumers may be interested in purchasing. The data relating to real estate for sale on this website comes in part from the Internet Data Exchange program of the Multiple Listing Service. Real estate listings held by brokerage firms other than REMAX First Integrity may be marked with the Internet Data Exchange logo and detailed information about those properties will include the name of the listing broker(s) when required by the MLS. Copyright ©2026 All rights reserved.
Last Updated: September 21, 2026 11:37 PM UTC
 Richmond Association of REALTORS® All information deemed reliable but not guaranteed. All properties are subject to prior sale, change or withdrawal. Neither listing broker(s) or information provider(s) shall be responsible for any typographical errors, misinformation, misprints and shall be held totally harmless. Listing(s) information is provided for consumer's personal, non-commercial use and may not be used for any purpose other than to identify prospective properties consumers may be interested
